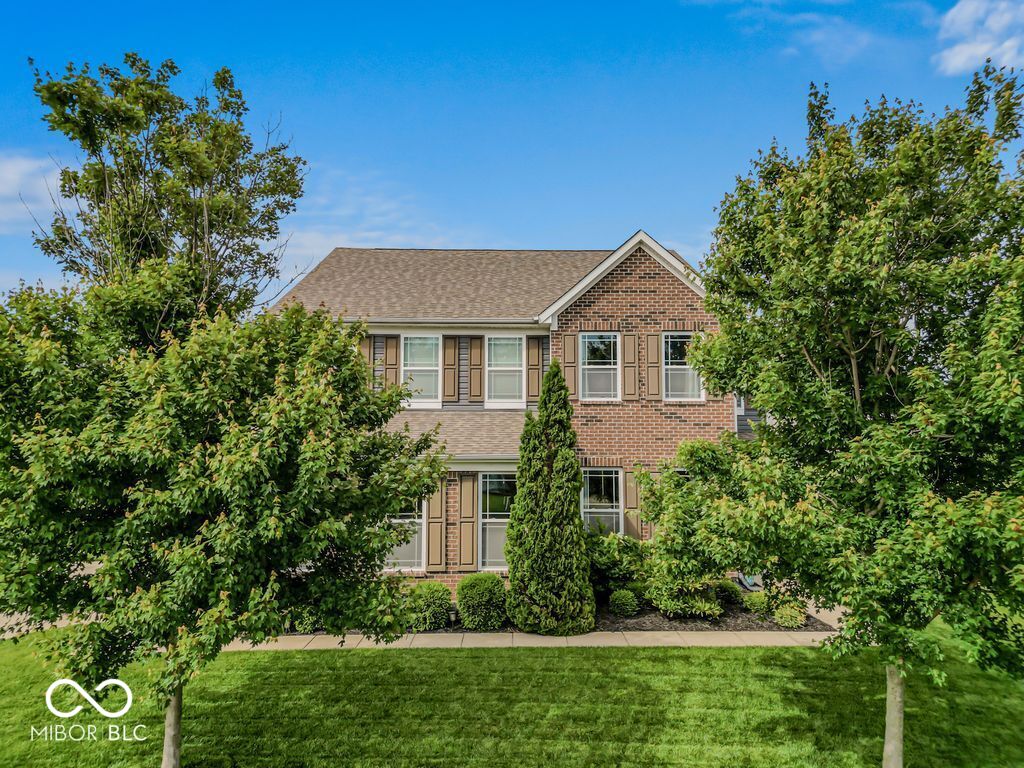
7058 Stoney Ridge Drive
SEE ALL PHOTOS
7058 Stoney Ridge Drive
Courtesy of 1 Percent Lists Indiana Real Estate, Evelyn Hammon Listing Contact:  
Sold

7058 Stoney Ridge Drive

7058 Stoney Ridge Drive, Columbus, IN 47201

$430,000
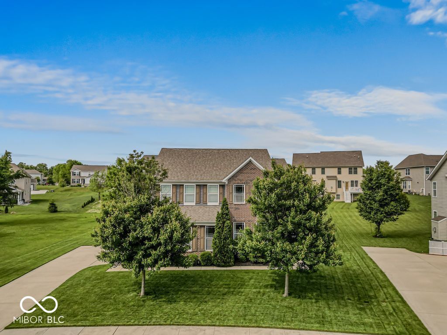
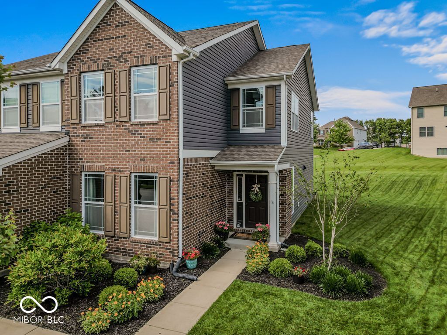
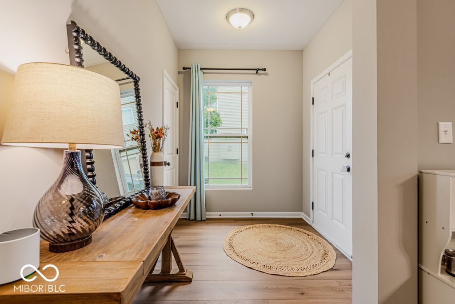
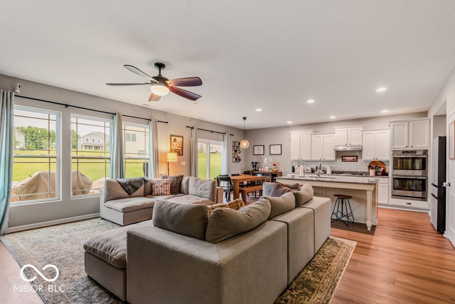
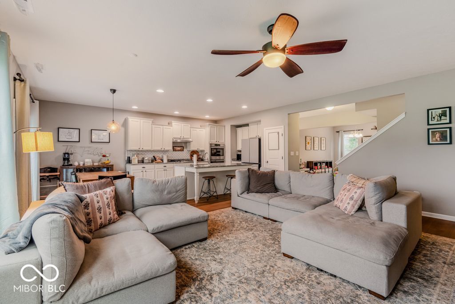
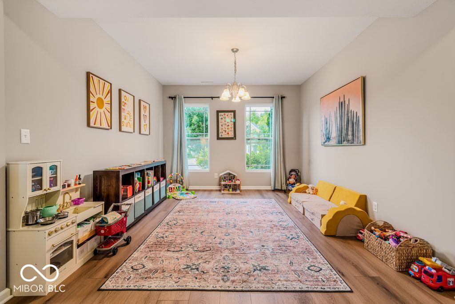
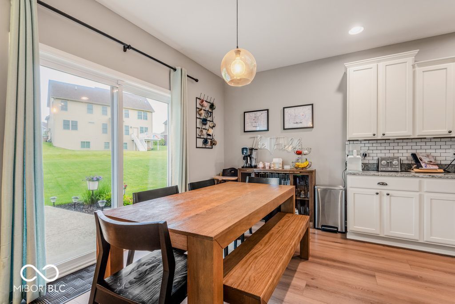
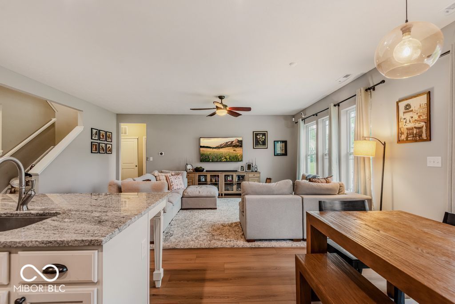
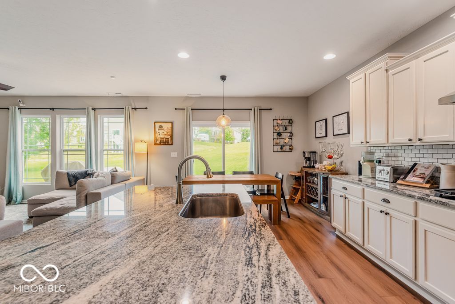
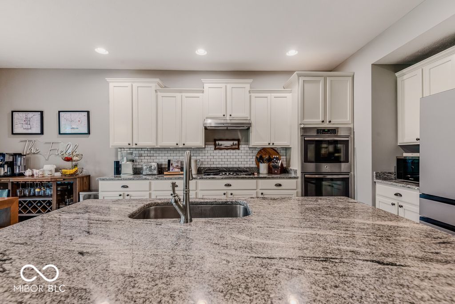
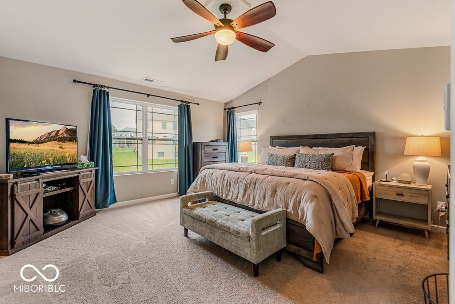
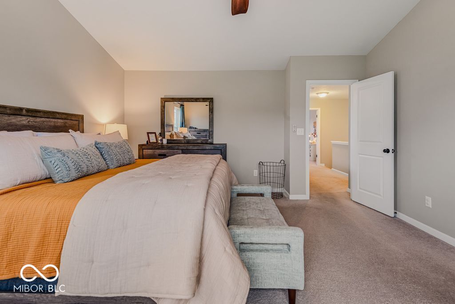
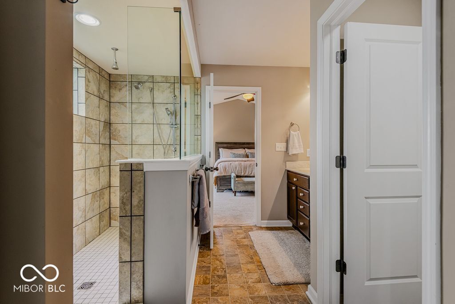
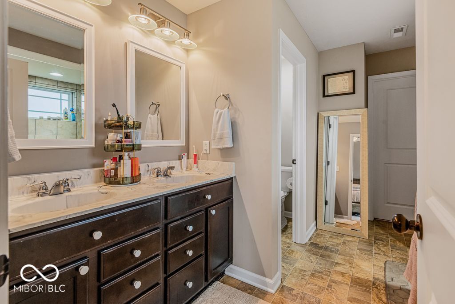
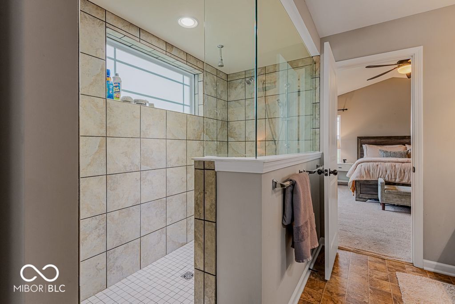
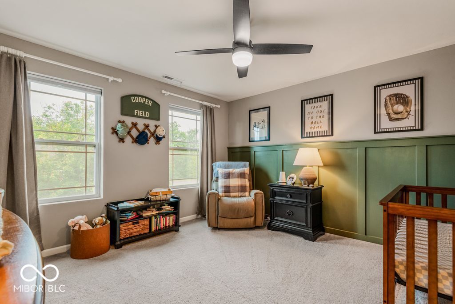
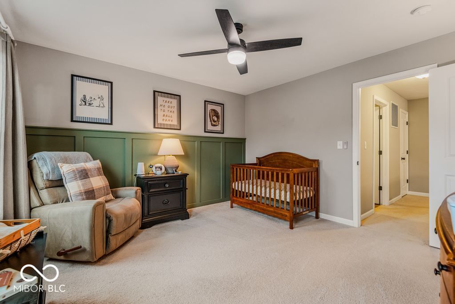
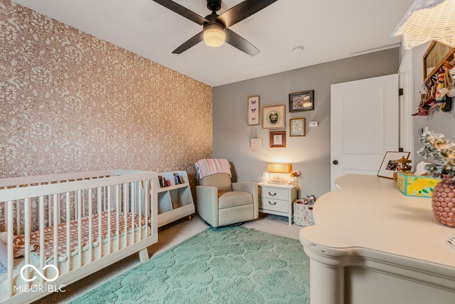
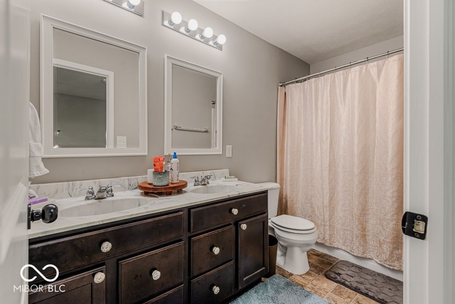
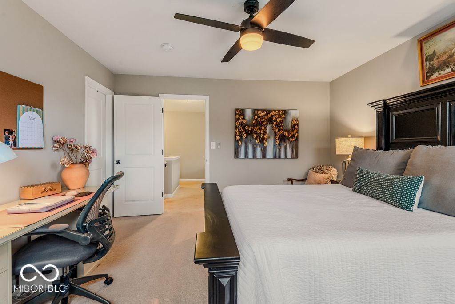
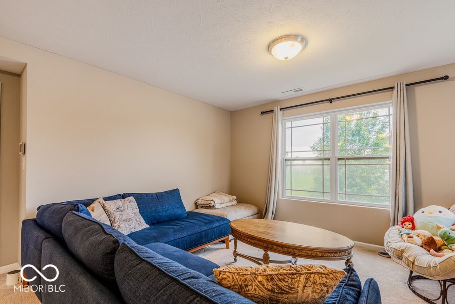
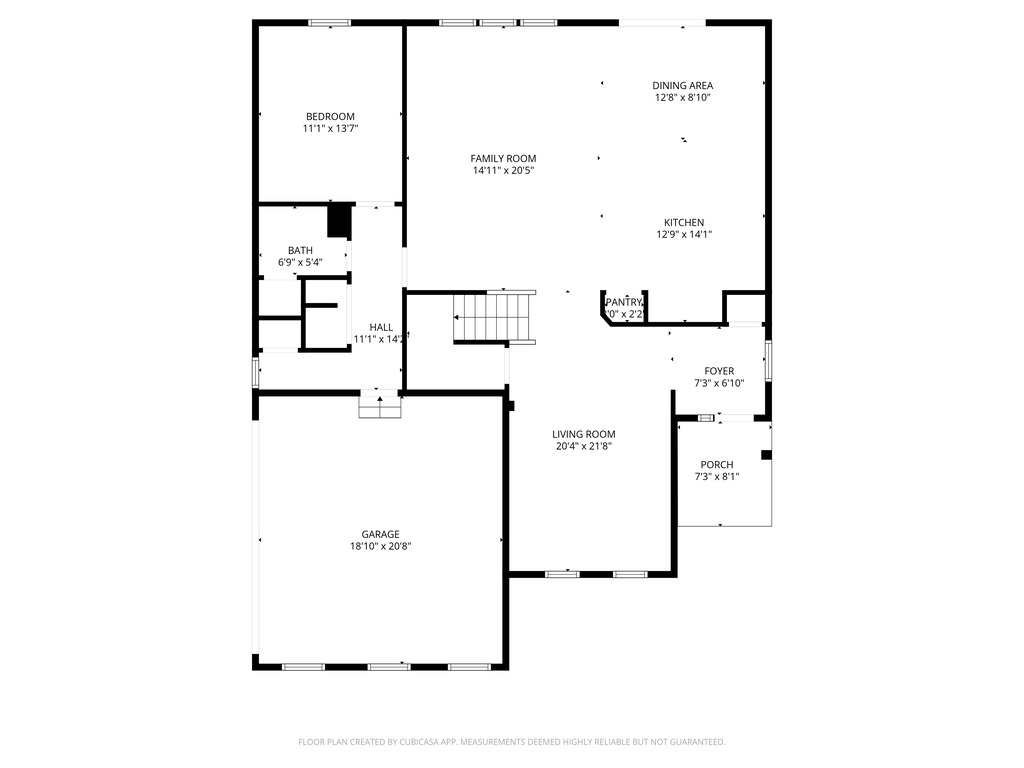
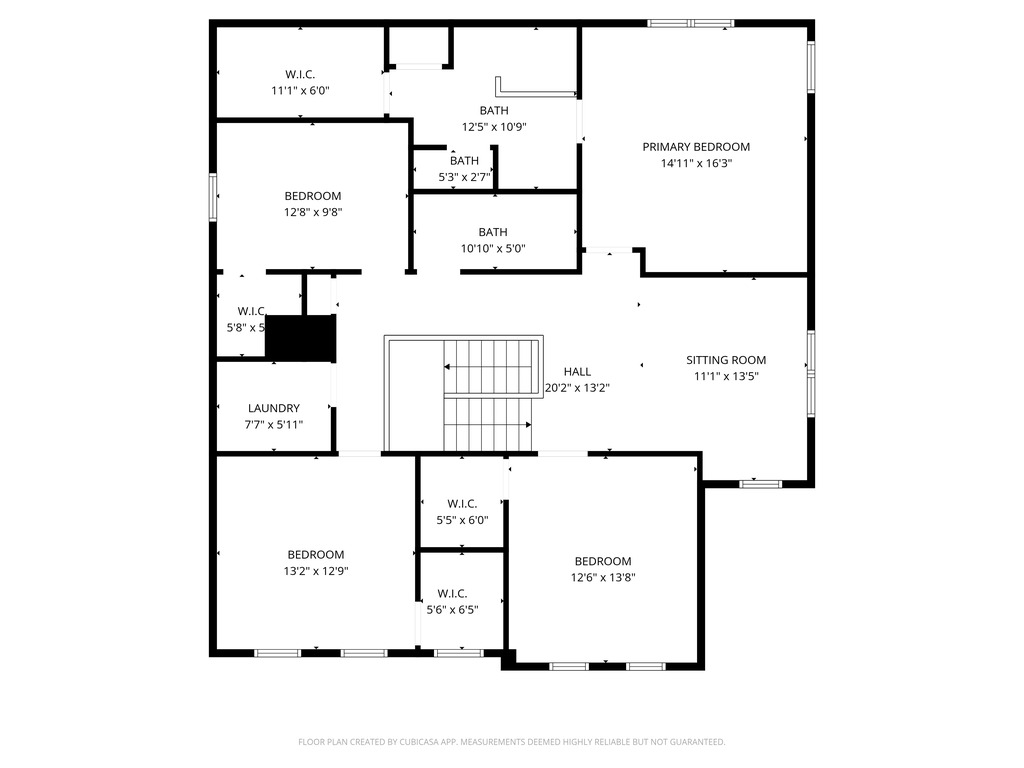
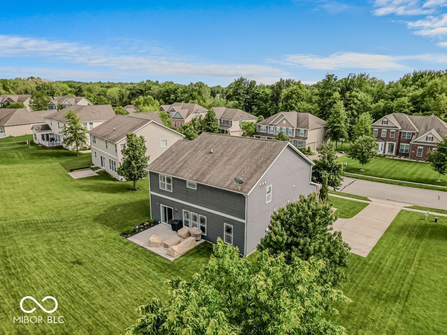
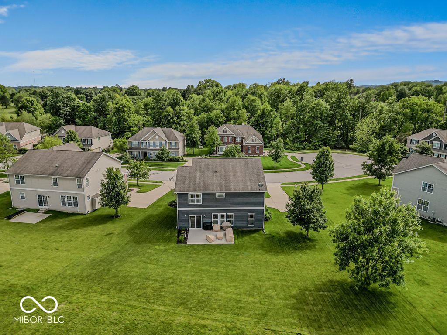
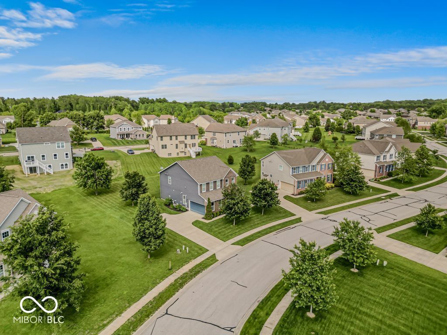
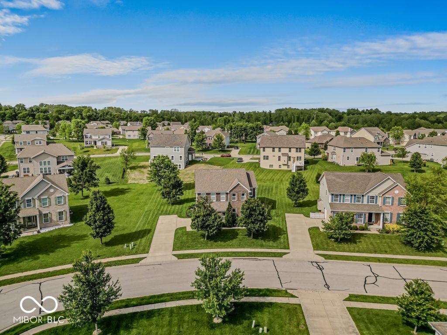
Beautiful, modern 4-bedroom home in the desirable Spring Hill subdivision of Tipton Lakes, conveniently located near the future Maple Grove Elementary School opening in 2027. Designed with an open-concept layout and featuring move-in-ready updates throughout, this home offers both style and functionality. The main level features beautiful new luxury vinyl plank flooring, a private office, formal dining room, and an impressive chef's kitchen with a massive center island, granite countertops, double ovens, and new gas cooktop and Samsung Bespoke refrigerator - perfect for entertaining and everyday living. Upstairs, you'll find spacious secondary bedrooms with walk-in closets, a double-vanity bathroom, convenient upstairs laundry, and an exceptional primary suite. Additional highlights include fiber internet access, ADT security system, WiFi-enabled irrigation system, refreshed landscaping, and an energy-efficient electric heat pump water heater. Beautifully updated, ideally located, and truly turnkey.

4
beds

3
baths

2,978 Sq.Ft. LIVING AREA

0.3 Acres lot

Brigette Nolting

Brigette Nolting

Features & Amenities

Interior

  • total bedrooms4
  • Total bathrooms3
  • full bathrooms2
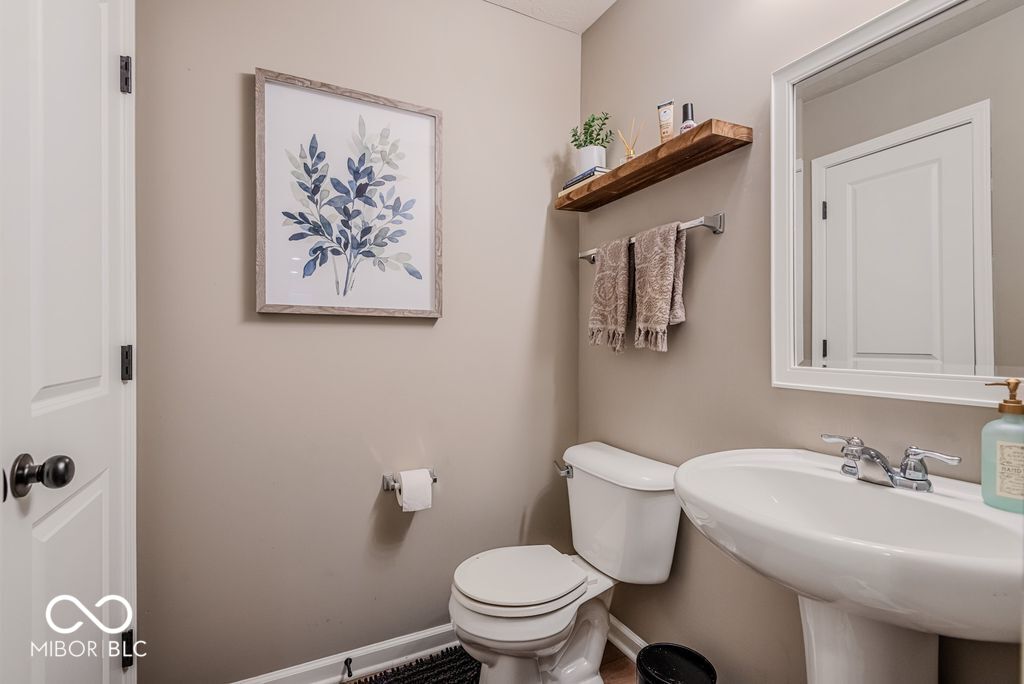
  • half bathroom1
  • Laundry room Upper Level
  • APPLIANCES Gas Cooktop, Dishwasher, Disposal, Microwave, Refrigerator, Double Oven, Micro Hood, Gas Water Heater, Water Softener Owned
  • other interior Features Attic Access, High Ceilings, Kitchen Island, Entrance Foyer, Paddle Fan, Hi-Speed Internet Availbl, Pantry, Walk-In Closet(s), Wood Work Painted

Area & Lot

  • Status Sold
  • Living Area2,978 Sq.Ft.
  • Total Area2,978 Sq.Ft.
  • Lot Area0.3 Acres
  • MLS® ID22102520
  • TypeResidential
  • YEAR BUILT2014
  • NeighborhoodColumbus
  • Architecture StylesTraditional
  • School DistrictBartholomew Con School Corp

Exterior

  • STORIES2
  • Garage Space2.0
  • water SourcePublic
  • utilitiesCable Available
  • lot featuresSidewalks, Street Lights, Trees-Small (Under 20 Ft)
  • parkingAttached
  • HEAT TYPEForced Air, Natural Gas
  • AIR CONDITIONINGCentral Air
  • SubstructureSlab
  • other exterior FeaturesSprinkler System

Financial

  • Sales Price$430,000
  • HOA $260/3 mos

Columbus

A diverse and hip residential haven known for its beautiful architecture and rich history.

Explore

Work With Us

We pride ourselves in providing personalized solutions that bring our clients closer to their dream properties and enhance their long-term wealth. Contact Columbus Indiana Real Estate Agents, The Nolting Team today!

Follow Us on Instagram