6014 Haverford Avenue
SEE ALL PHOTOS
6014 Haverford Avenue
Courtesy of Coldwell Banker - Kaiser, Meredith Sharp Machado Listing Contact:  
Sold

6014 Haverford Avenue

6014 Haverford Avenue, Indianapolis, IN 46220

$505,000
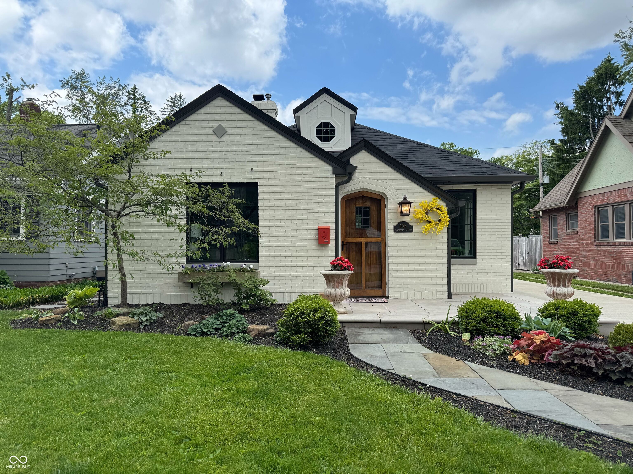
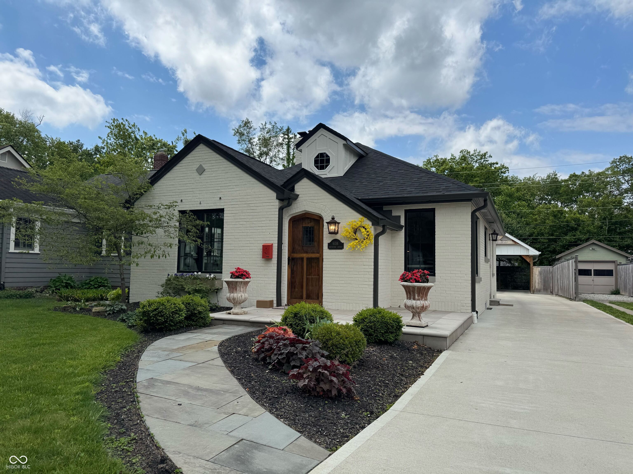
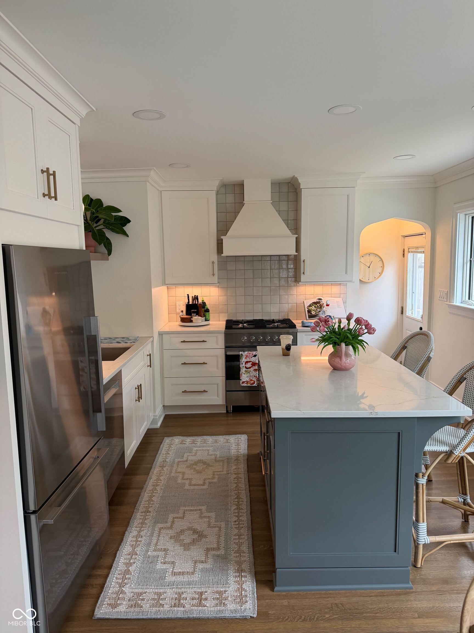
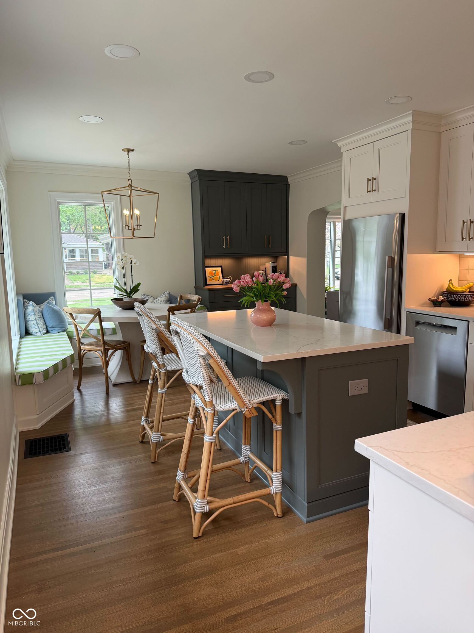
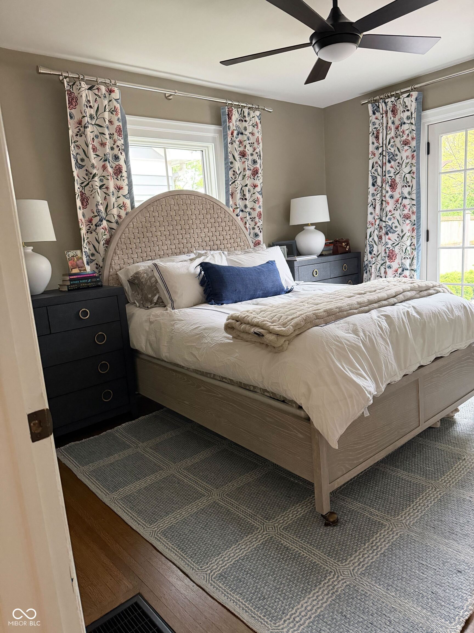
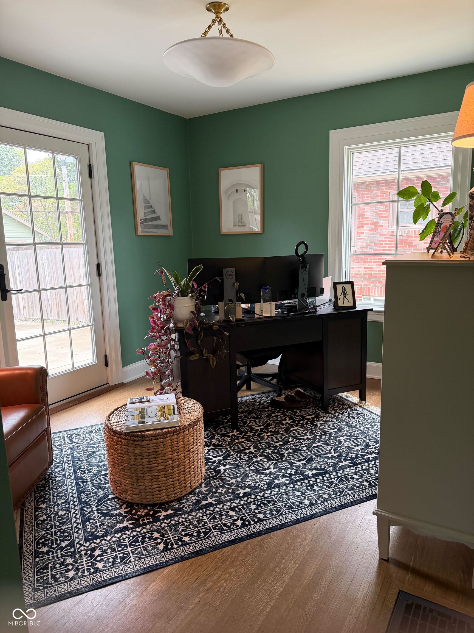
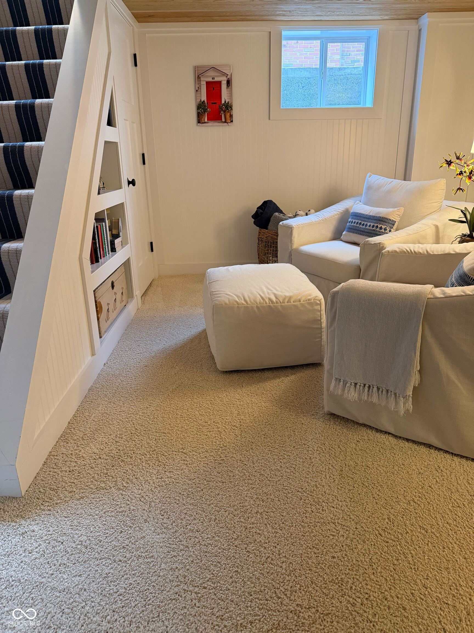
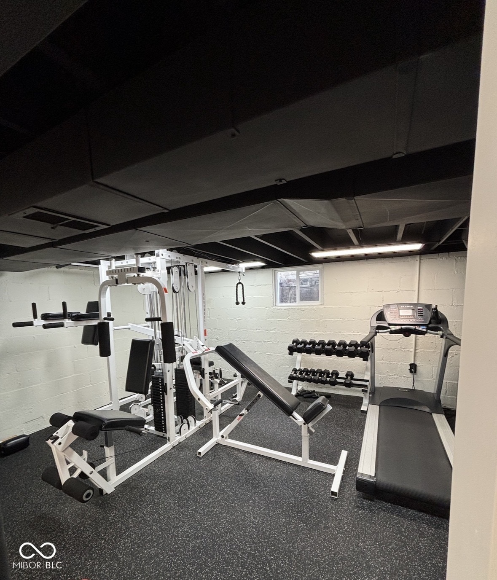
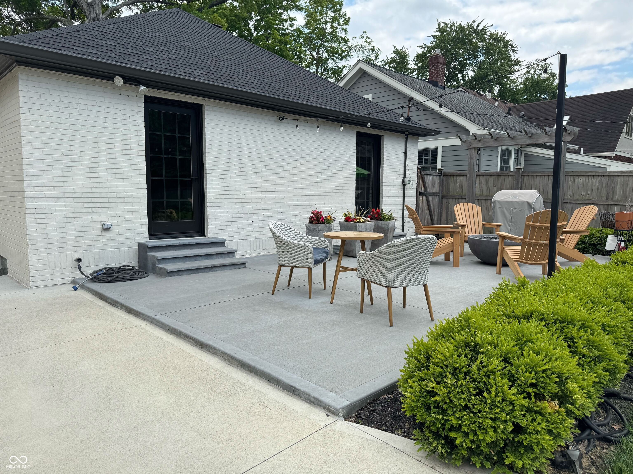
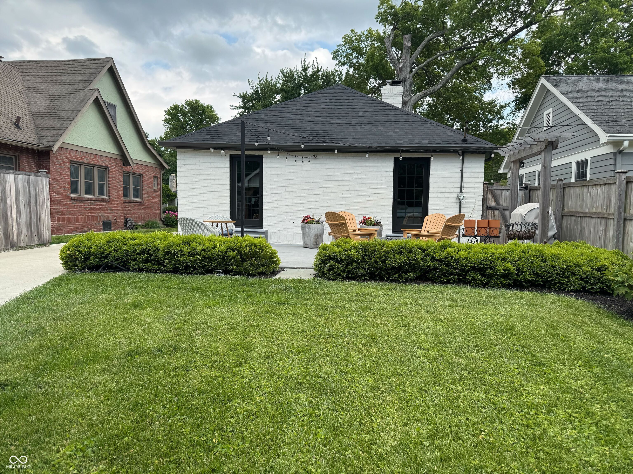
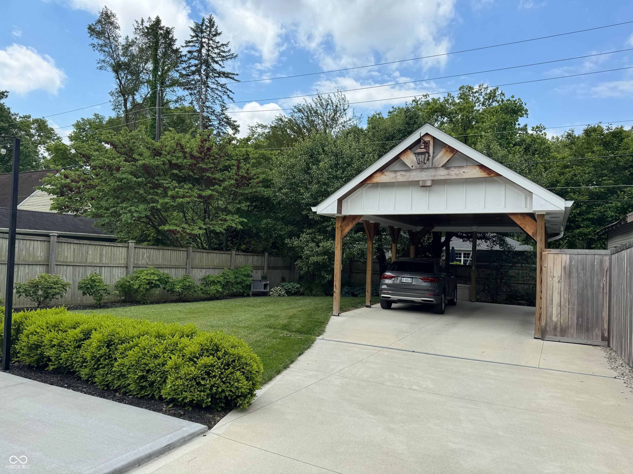
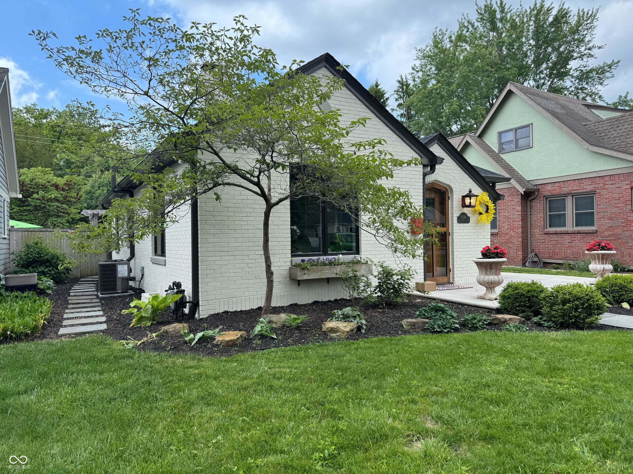
Nestled in the heart of Broad Ripple, this is truly a one-of-a-kind home where timeless character meets elevated modern living. The fully remodeled custom kitchen anchors the home with handcrafted wood cabinetry, premium appliances, designer lighting by Visual Comfort, and a built-in dining nook. The lower level adds incredible flexibility with a spacious bedroom, remodeled full bath, wet bar with wine fridge, and dedicated fitness space complete with commercial-grade gym equipment included in the sale of the home. Major improvements include a new roof, all new windows and rear doors, new AC unit, updated electrical panel, newly constructed carport with electrical, new driveway with proper grading, and a professionally installed French drain system. Outside, professionally redesigned landscaping, a limestone veneer front porch, and a cozy backyard patio with fire pit create an inviting setting perfect for relaxing or entertaining. A rare opportunity to own a meticulously updated home in one of Indianapolis' most sought-after neighborhoods.

3
beds

2
baths

1,799 Sq.Ft. LIVING AREA

6,534 Sq.Ft. lot

Brigette Nolting

Brigette Nolting

Features & Amenities

Interior

  • total bedrooms3
  • Total bathrooms2
  • full bathrooms2
  • Laundry room In Basement
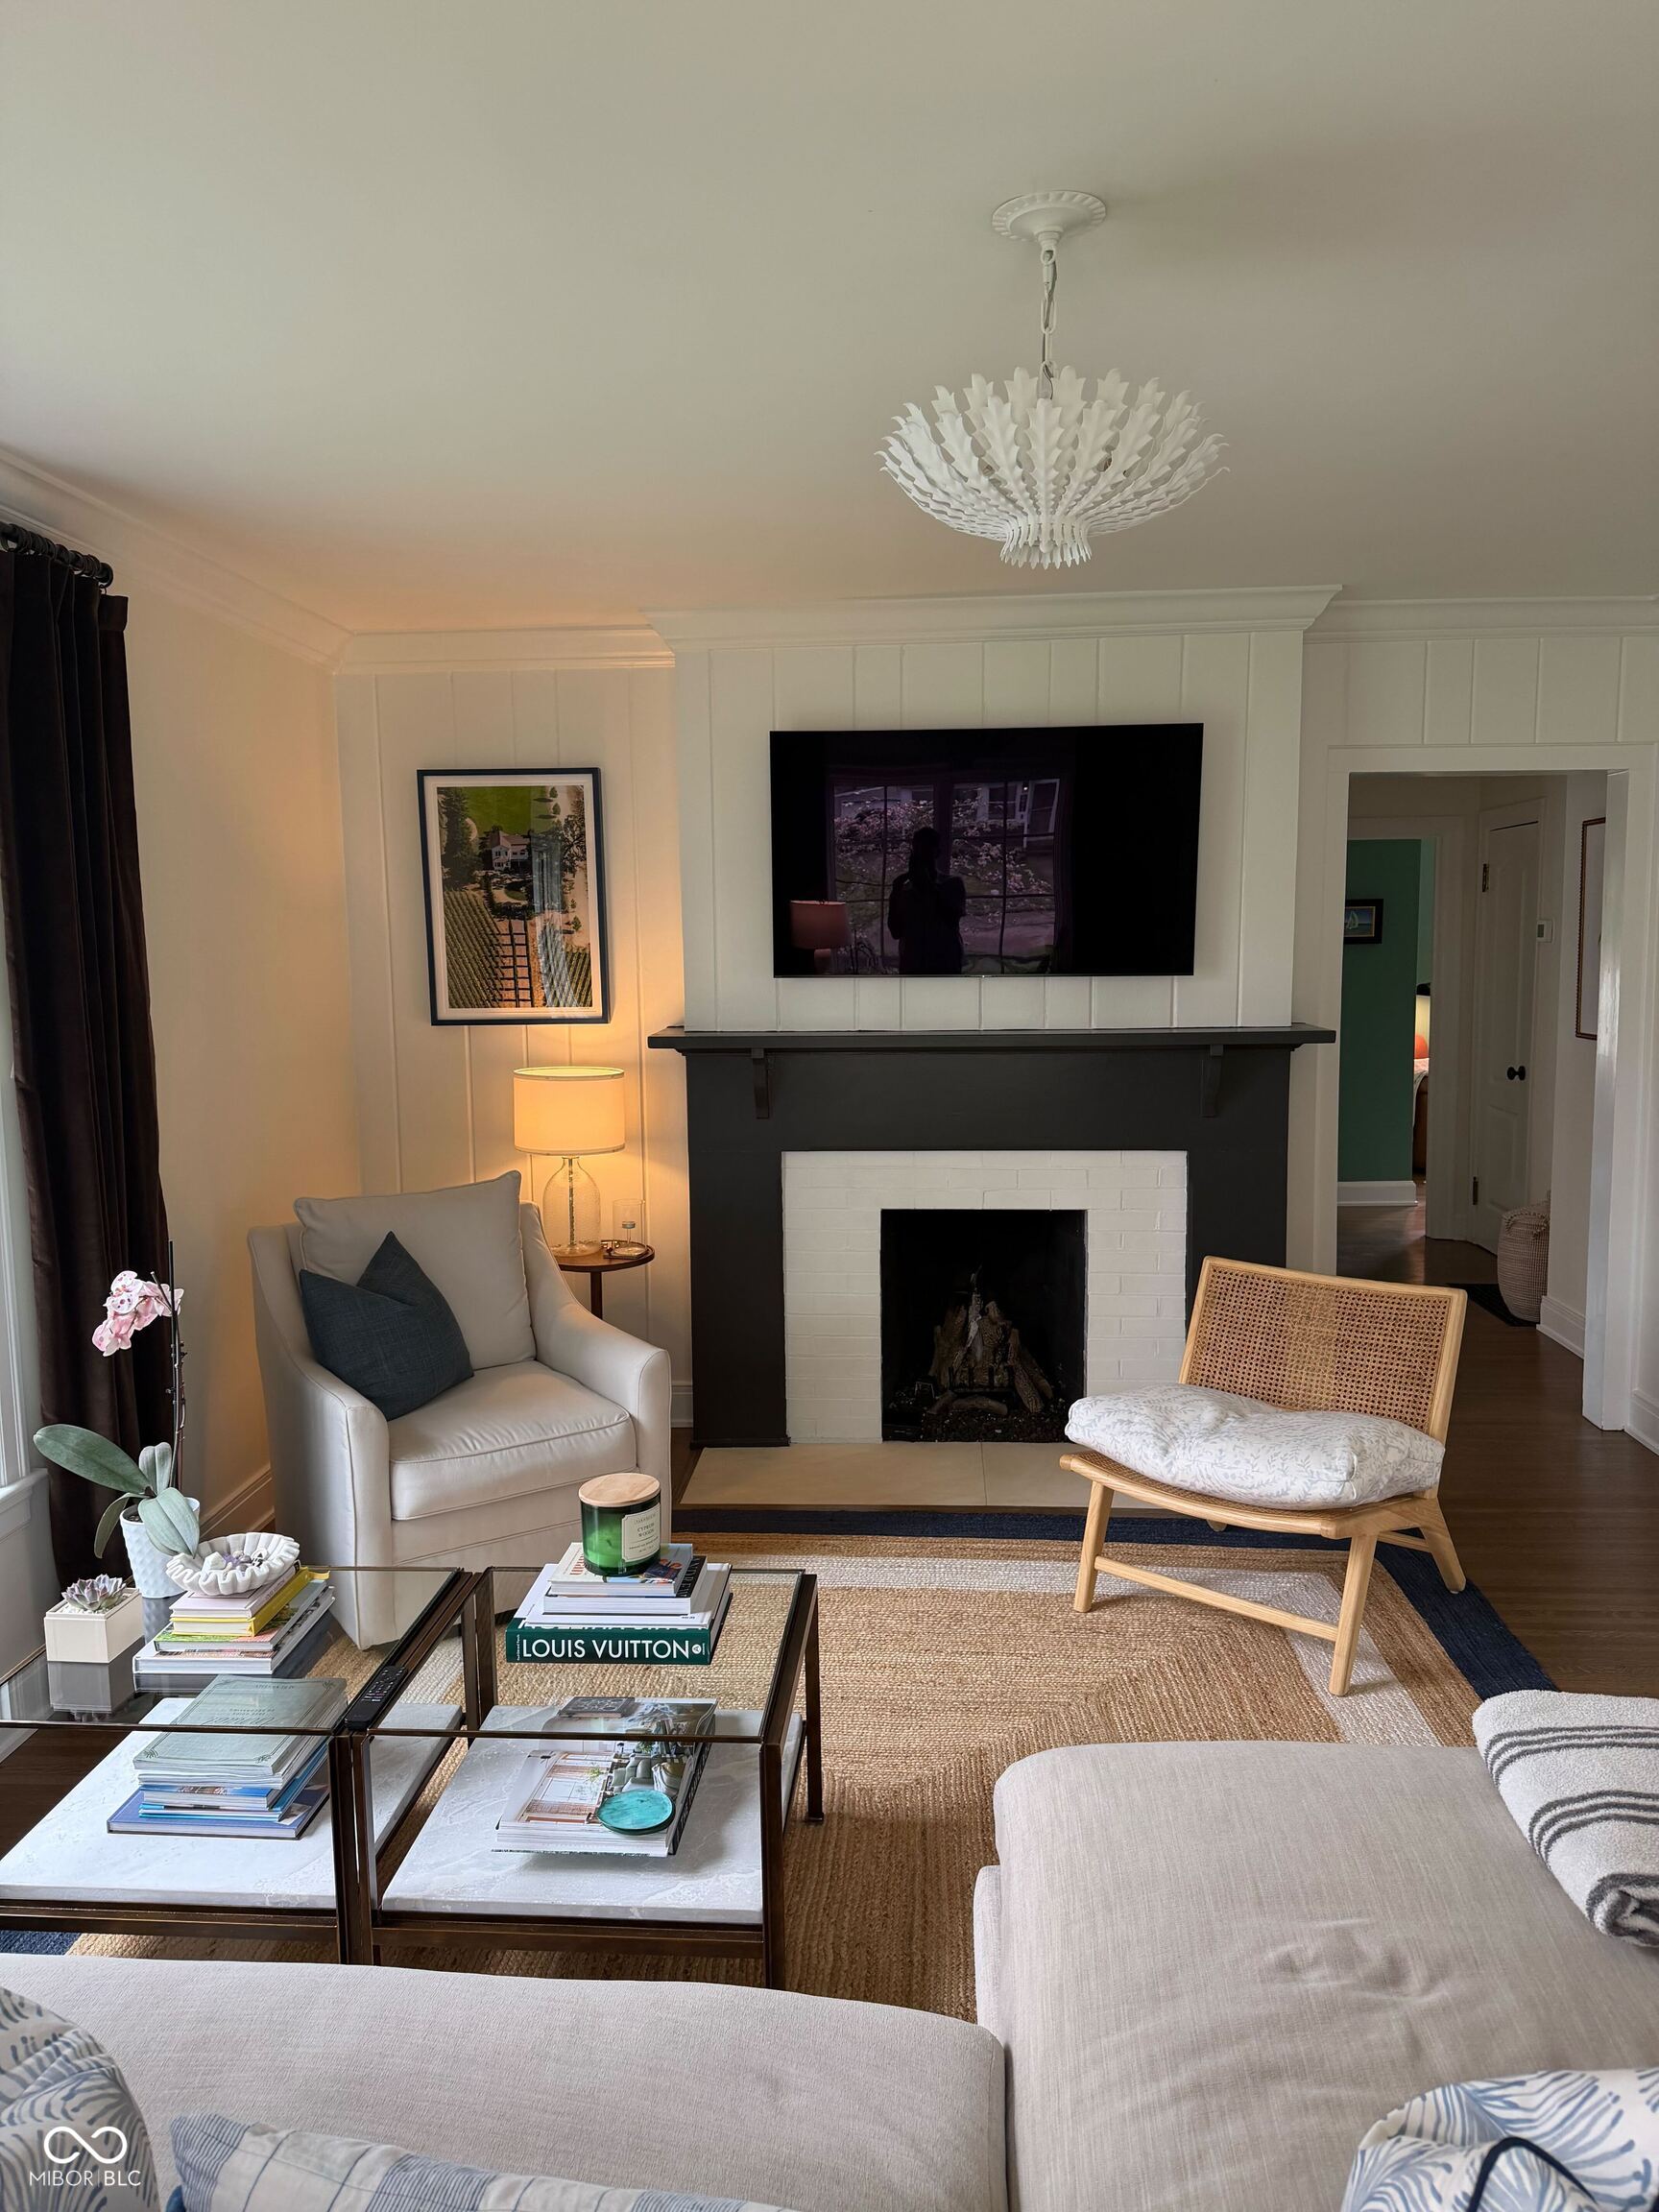
  • Fireplace Living Room, Wood Burning
  • APPLIANCES Gas Cooktop, Dishwasher, Dryer, Electric Water Heater, Disposal, Gas Water Heater, Microwave, Gas Oven, Range Hood, Refrigerator, Washer, Water Heater, Water Purifier, Water Softener Owned, Other
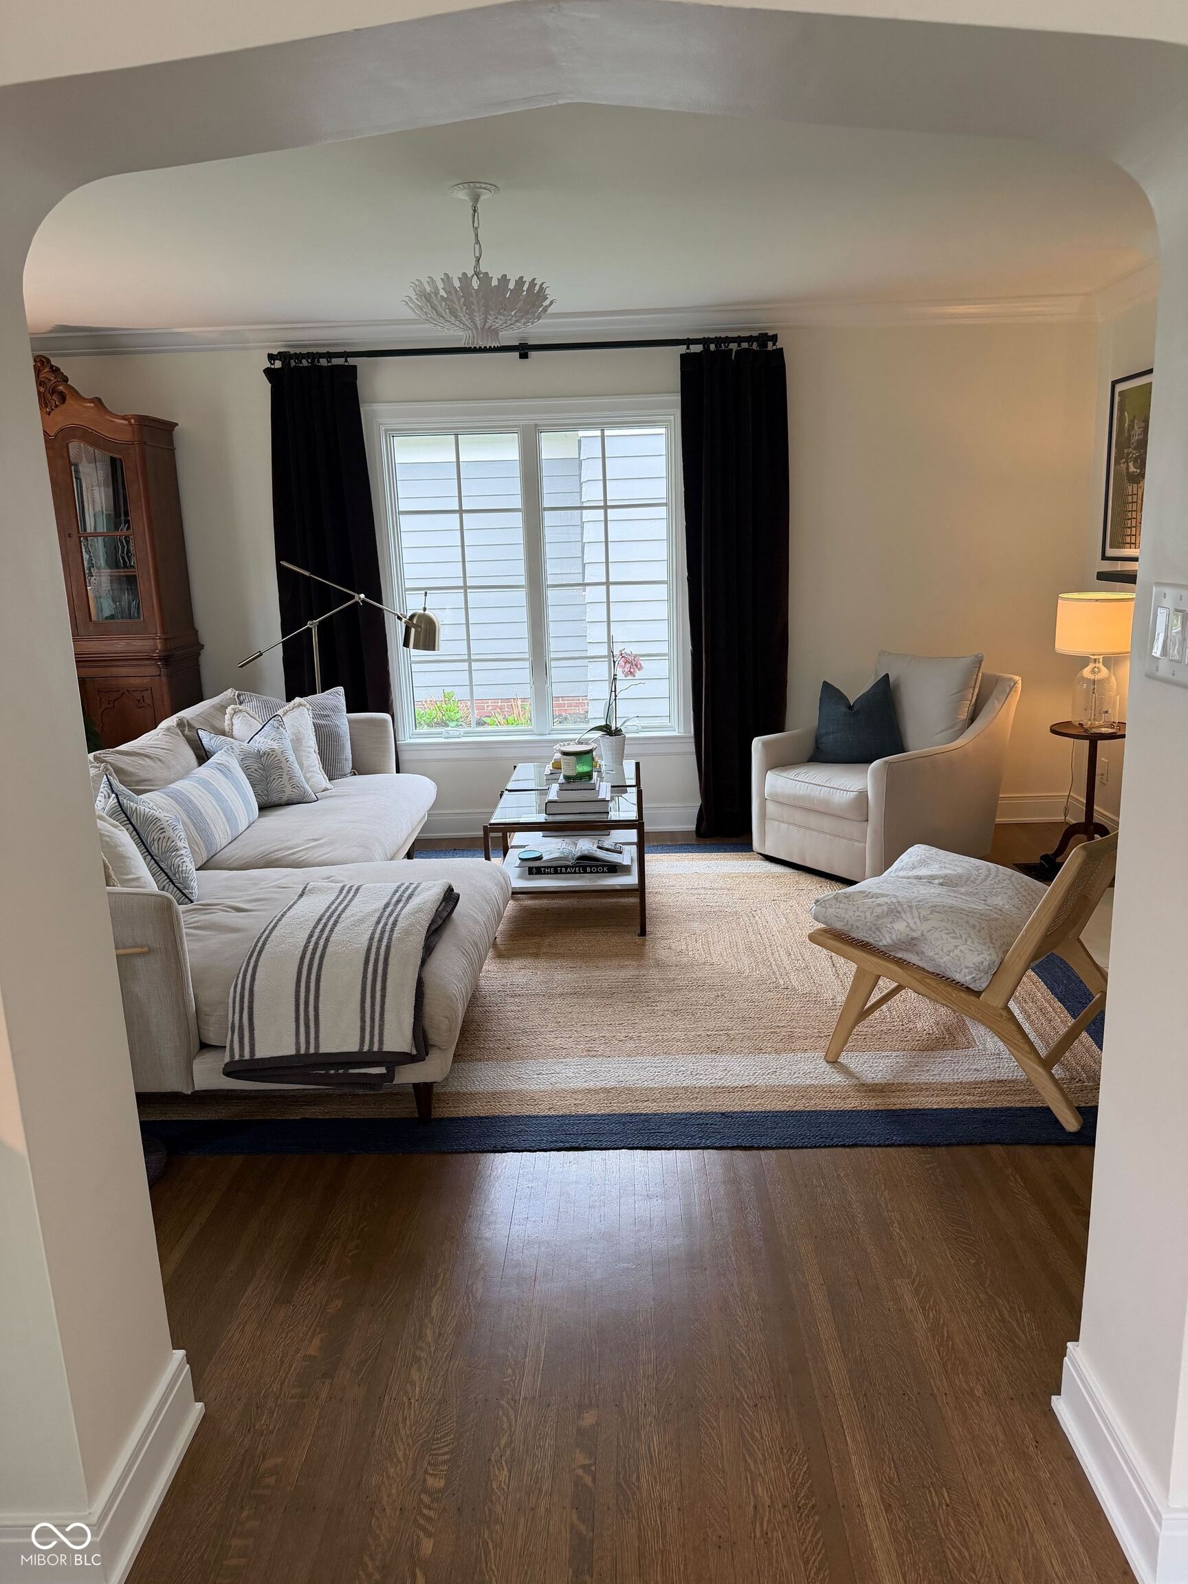
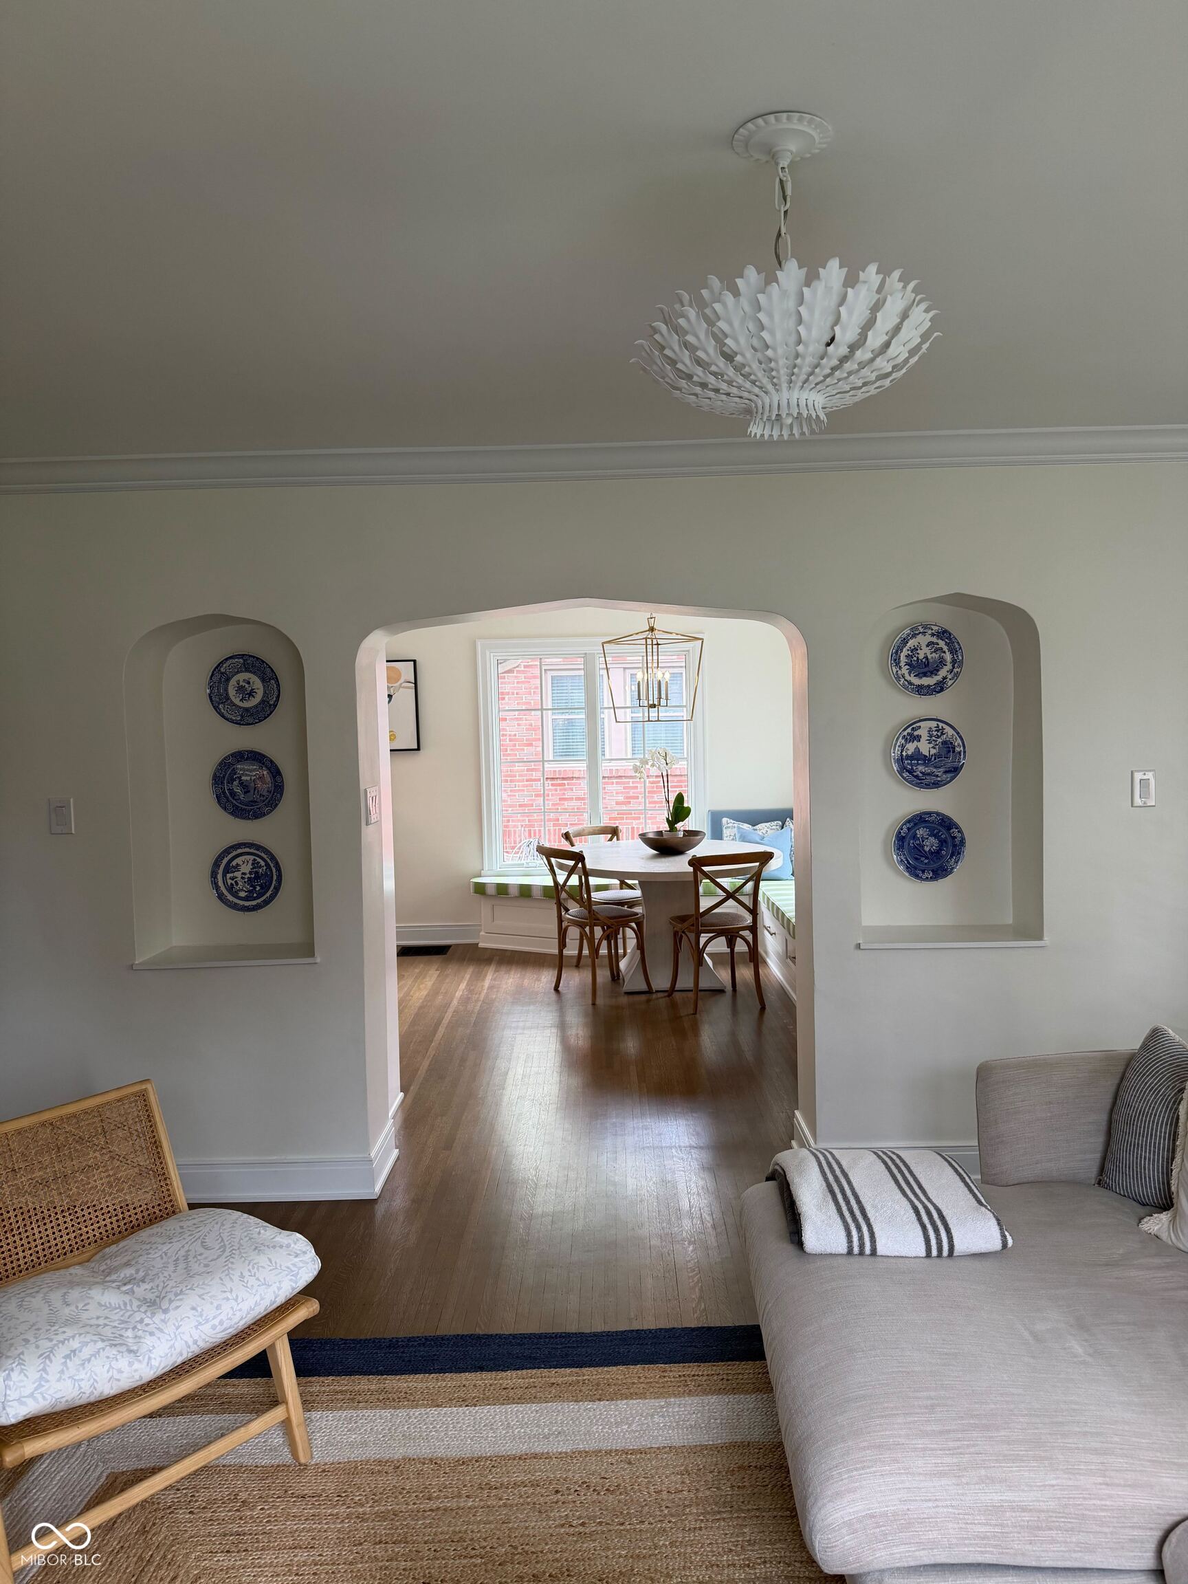
  • other interior Features Breakfast Bar, Built-in Features, Kitchen Island, Hardwood Floors, Eat-in Kitchen, Pantry, Smart Thermostat, Wet Bar

Area & Lot

  • Status Sold
  • Living Area1,799 Sq.Ft.
  • Total Area2,208 Sq.Ft.
  • Lot Area6,534 Sq.Ft.
  • MLS® ID22101874
  • TypeResidential
  • YEAR BUILT1938
  • Architecture StylesTudor, Ranch
  • School DistrictIndianapolis Public Schools

Exterior

  • STORIES1
  • Garage Space2.0
  • water SourcePublic
  • utilitiesCable Available, Natural Gas Connected
  • lot featuresSidewalks, Mature Trees
  • parkingCarport, Concrete
  • HEAT TYPEForced Air, Natural Gas
  • AIR CONDITIONINGCentral Air
  • SubstructureBlock
  • other exterior FeaturesFire Pit

Financial

  • Sales Price$505,000

Work With Us

We pride ourselves in providing personalized solutions that bring our clients closer to their dream properties and enhance their long-term wealth. Contact Columbus Indiana Real Estate Agents, The Nolting Team today!

Follow Us on Instagram